




Dining (2.27 × 2.62)
Level: Main

Kitchener, Ontario N2C 2J1
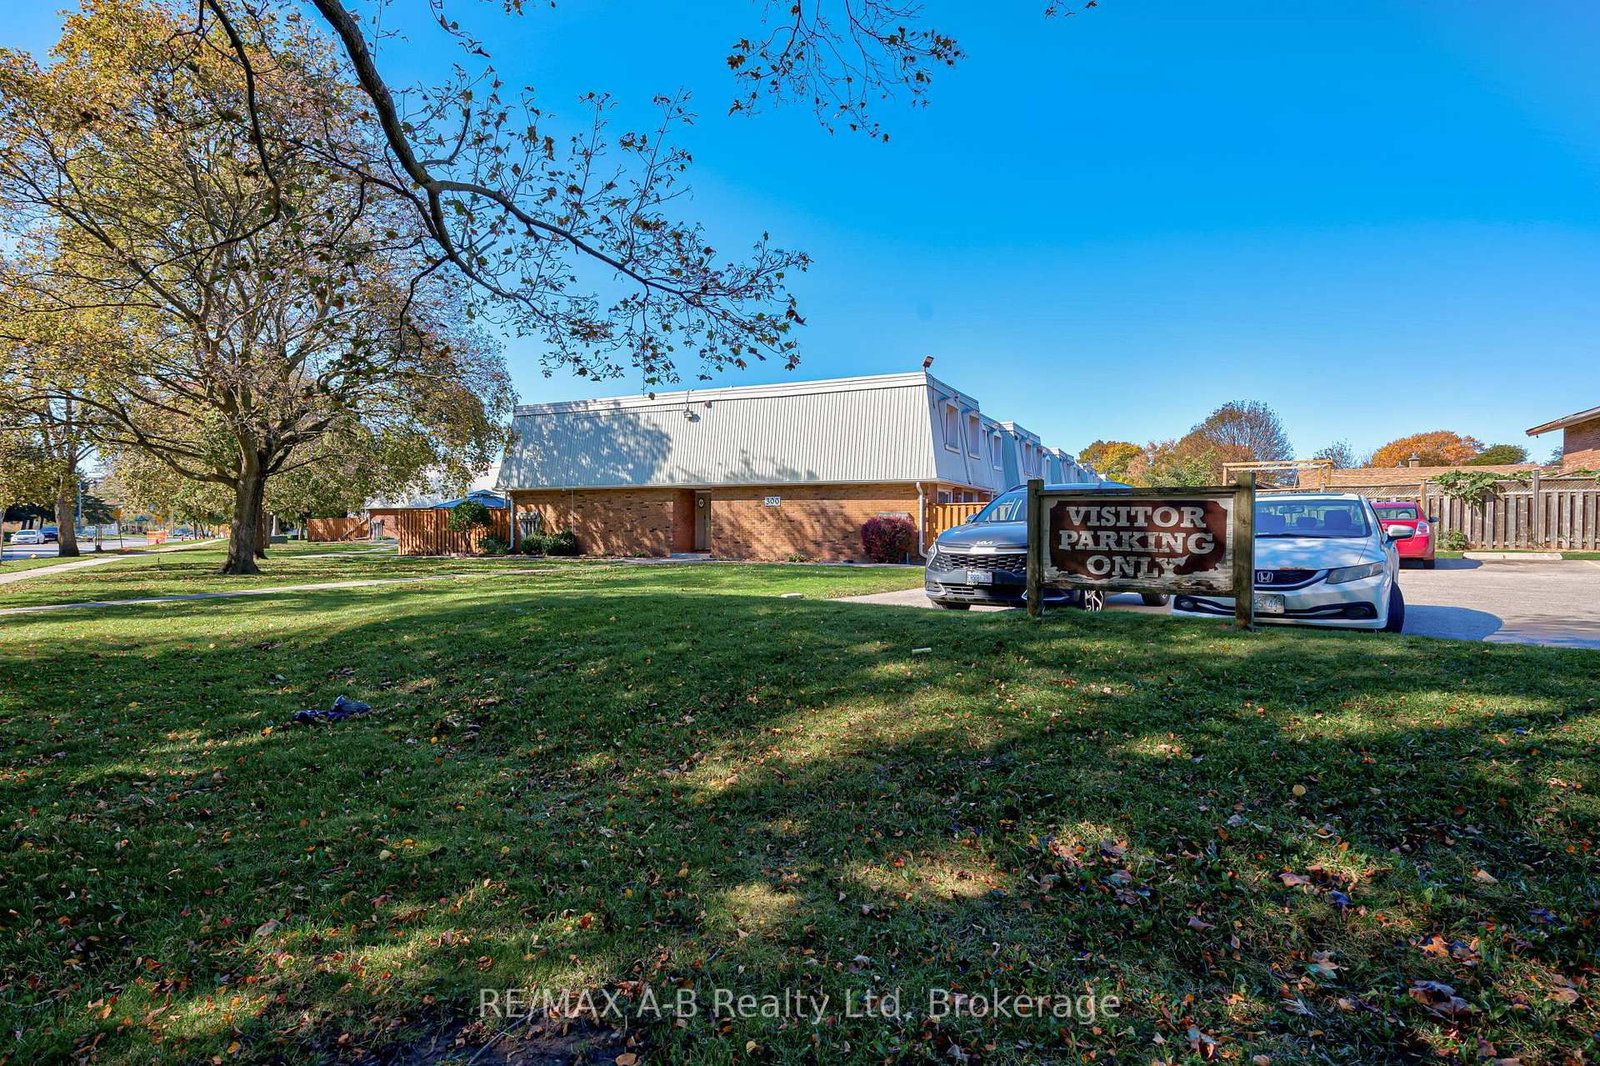
Welcome to this spacious three level 2 bedroom, 1.5 bath unit, offering an excellent opportunity for first time homebuyers or investors looking to add to their portfolio. The home features a versatile bonus room in the basement, providing additional living space to suit your needs. Enjoy the convenience of one dedicated parking space located near the unit's entrance, along with additional visitor parking. Direct backyard access to the parking lot offers added convenience for moving items and taking waste to the designated bins.Enjoy the benefits of homeownership with added peace of mind, as the maintenance fees include snow removal, lawn care, and roof and window replacements. Conveniently located close to a variety of amenities and offering quick, easy access to the highway, this property combines practicality, convenience, and value. An excellent opportunity for both homeowners and investors alike!
Buy/Sell history for 7-300 Traynor Ave, Kitchener, Ontario
Sale history on this site covers the last 2 years, the window permitted under the TRREB MLS® VOW agreement.
| Date Start | Date End | List Price | Price | Event | Listing ID |
|---|---|---|---|---|---|
| N/A | N/A | $324,900 | N/A | For Sale | X14092782 |
Estimated value requires sign in
AI market estimates use sold comparables and are available after you sign in and accept MLS® VOW terms.
Level: Main
Level: Main
Level: Main
Level: 2nd
Level: 2nd
Level: 2nd
Level: Bsmt
Level: Bsmt
Comparable sales require sign in
Closing prices and sold comps are available to registered visitors who accept MLS® VOW terms on this site.
Monthly Payment
$1,490
Total monthly payment
$1,652
Break-even down payment
100%
Expand Neighbourhood demographics to load Statistics Canada census charts.
Expand Market details to load neighbourhood price and activity trends.
$324,900
$324,900
CAD
Estimated market value
The trademarks MLS®, Multiple Listing Service® and the associated logos are owned by CREA and identify the quality of services provided by real estate professionals who are members of CREA.