






Foyer (2.13 × 3.35)
Level: Main

Kitchener, Ontario N2R 0S6
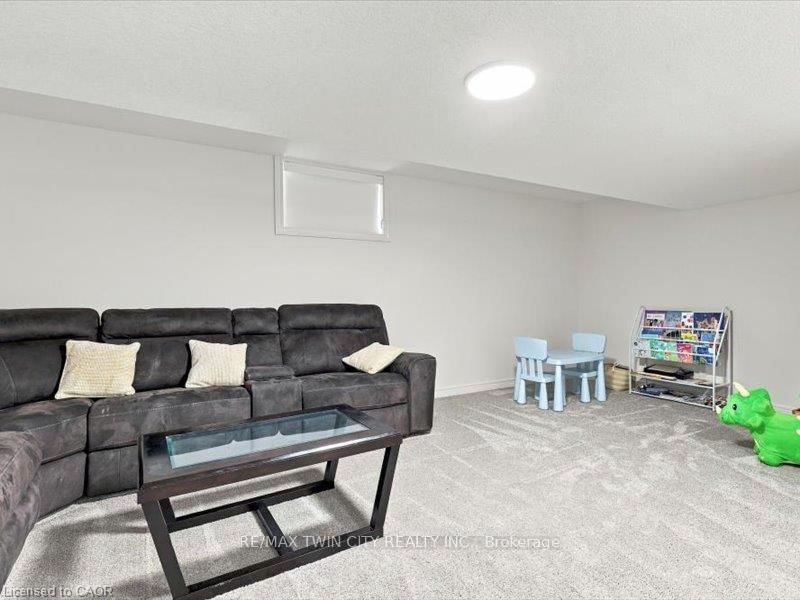
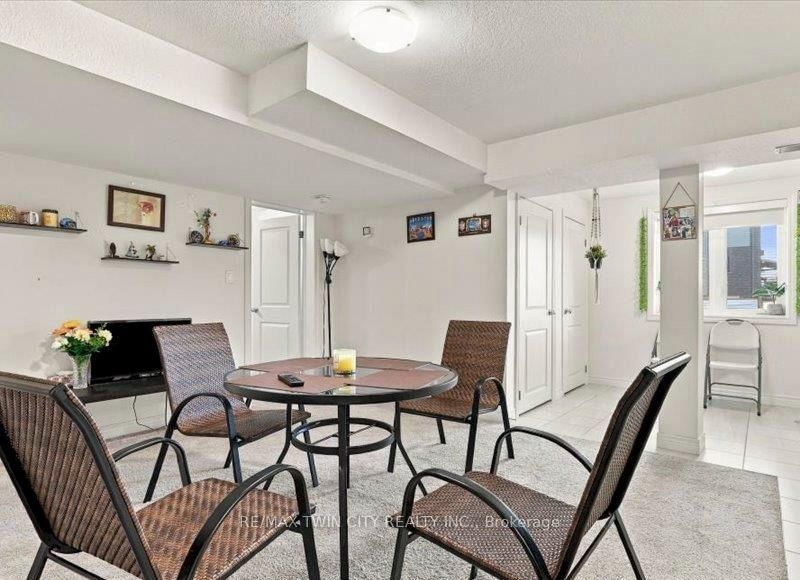
This beautiful two storey home features a two bedroom legal apartment built by Fusion Homes. Enjoy the breathtaking panoramic view of the the pond, the trees changing to their fall colours and the trail system! Only two years old and set on a desirable court location, from the 9' high ceilings on two levels and wooden staircase, the upgrades are evident throughout. The kitchen is a gourmet's delight and is complete with a server, premium quartz counters, large island, tiled backsplash, walk in pantry, high capacity 1200 CFM exhaust vent, six burner gas range, double wall ovens (upper oven has dual functions as an oven/microwave), double fridge/freezer. The upper level features 9' ceilings, and four spacious bedrooms- each one with an ensuite washroom or an ensuite privilege! The primary bedroom features a luxury ensuite retreat with a large walk-in closet with a convenient privilege to the laundry room. The lower level is a 2 bedroom walk/out apartment, with its own laundry room, large windows, and is complete with five appliances. Room to roam! Even with the finished apartment, there is a large recreation room, storage room, and cold room for the main home. This home is designed for generational living! The main floor could have a main floor bedroom with an adjoining three piece washroom. This home is in move in condition!
Buy/Sell history for 905 Broadacre Pl, Kitchener, Ontario
Sale history on this site covers the last 2 years, the window permitted under the TRREB MLS® VOW agreement.
| Date Start | Date End | List Price | Price | Event | Listing ID |
|---|---|---|---|---|---|
| N/A | N/A | $1,425,000 | N/A | For Sale | X14092000 |
Estimated value requires sign in
AI market estimates use sold comparables and are available after you sign in and accept MLS® VOW terms.
Level: Main
Electric Fireplace
Level: Main
Level: Main
B/I Dishwasher · B/I Oven · Pantry
Level: Main
Level: Main
Level: Main
Level: Main
3 Pc Bath
Level: Main
5 Pc Ensuite · W/I Closet · Overlook Greenbelt
Level: 2nd
Level: 2nd
3 Pc Ensuite · W/I Closet
Level: 2nd
3 Pc Ensuite
Level: 2nd
Cathedral Ceiling · Walk Through · 2 Pc Ensuite
Level: 2nd
5 Pc Ensuite · Semi Ensuite · Walk Through
Level: 2nd
5 Pc Ensuite · Semi Ensuite
Level: 2nd
Level: 2nd
B/I Dishwasher
Level: Lower
4 Pc Bath
Level: Lower
Level: Lower
Level: Lower
Level: Lower
Level: Lower
Level: Lower
Comparable sales require sign in
Closing prices and sold comps are available to registered visitors who accept MLS® VOW terms on this site.
Monthly Payment
$6,533
Total monthly payment
$7,352
Break-even down payment
100%
Expand Neighbourhood demographics to load Statistics Canada census charts.
Expand Market details to load neighbourhood price and activity trends.
$1,425,000
$1,425,000
CAD
Estimated market value
The trademarks MLS®, Multiple Listing Service® and the associated logos are owned by CREA and identify the quality of services provided by real estate professionals who are members of CREA.