



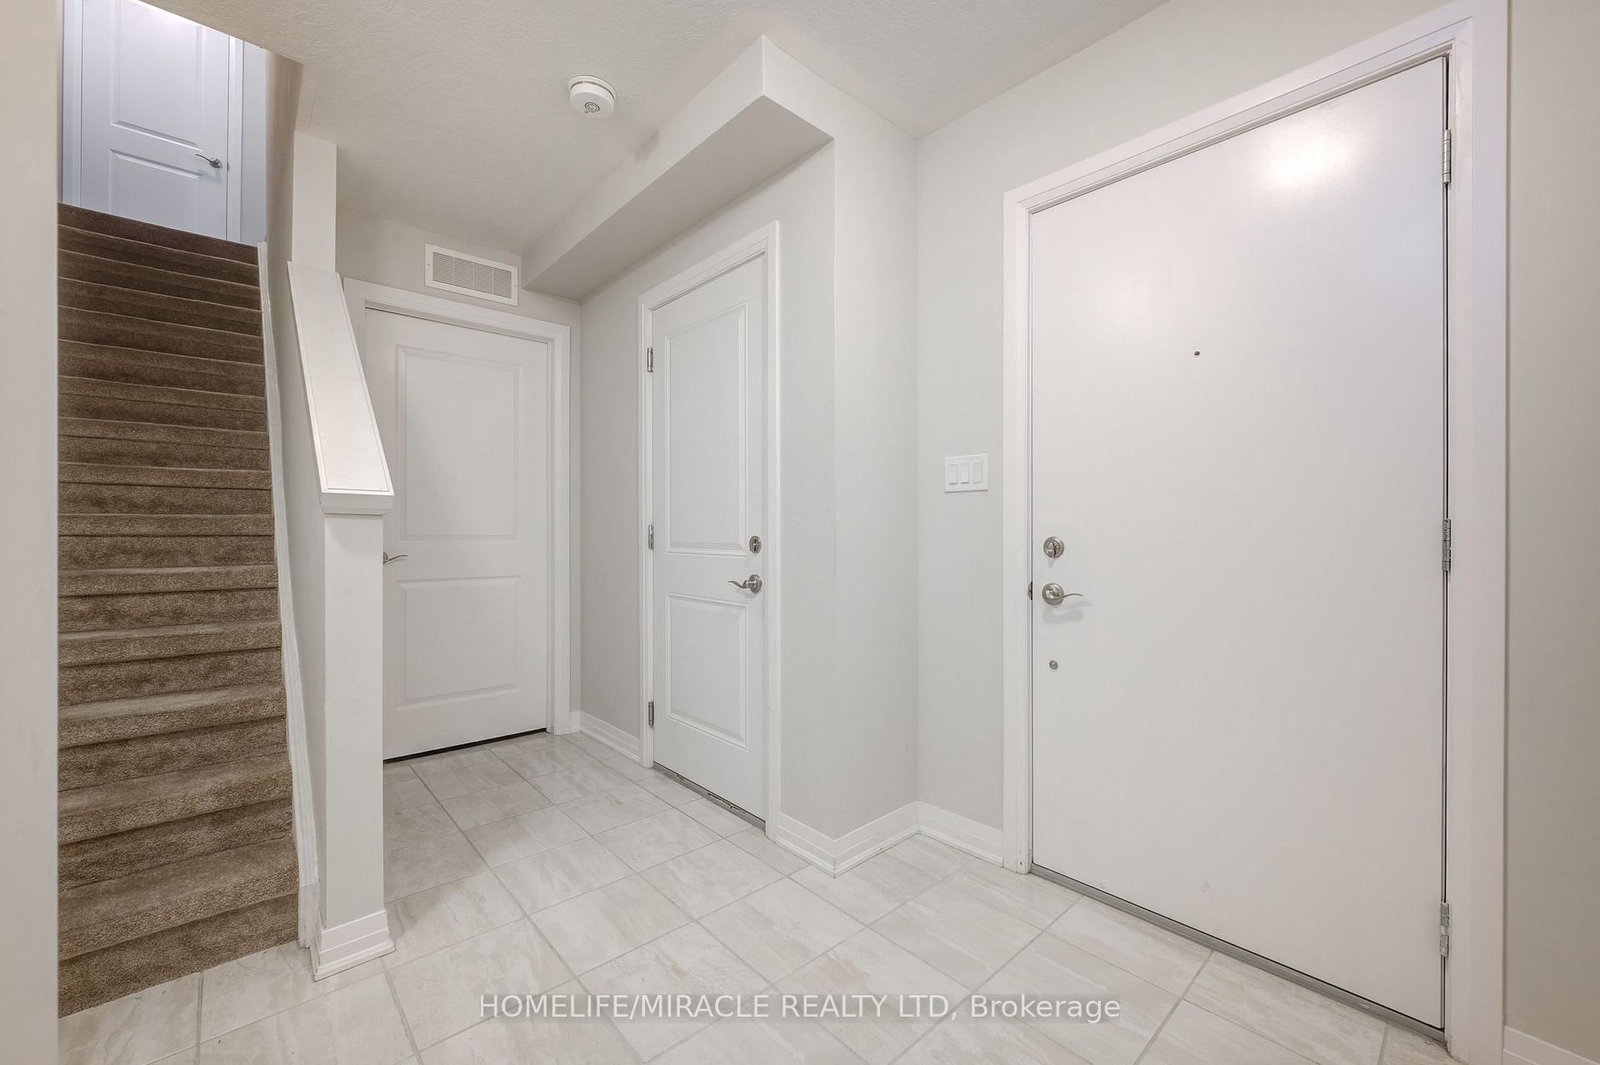











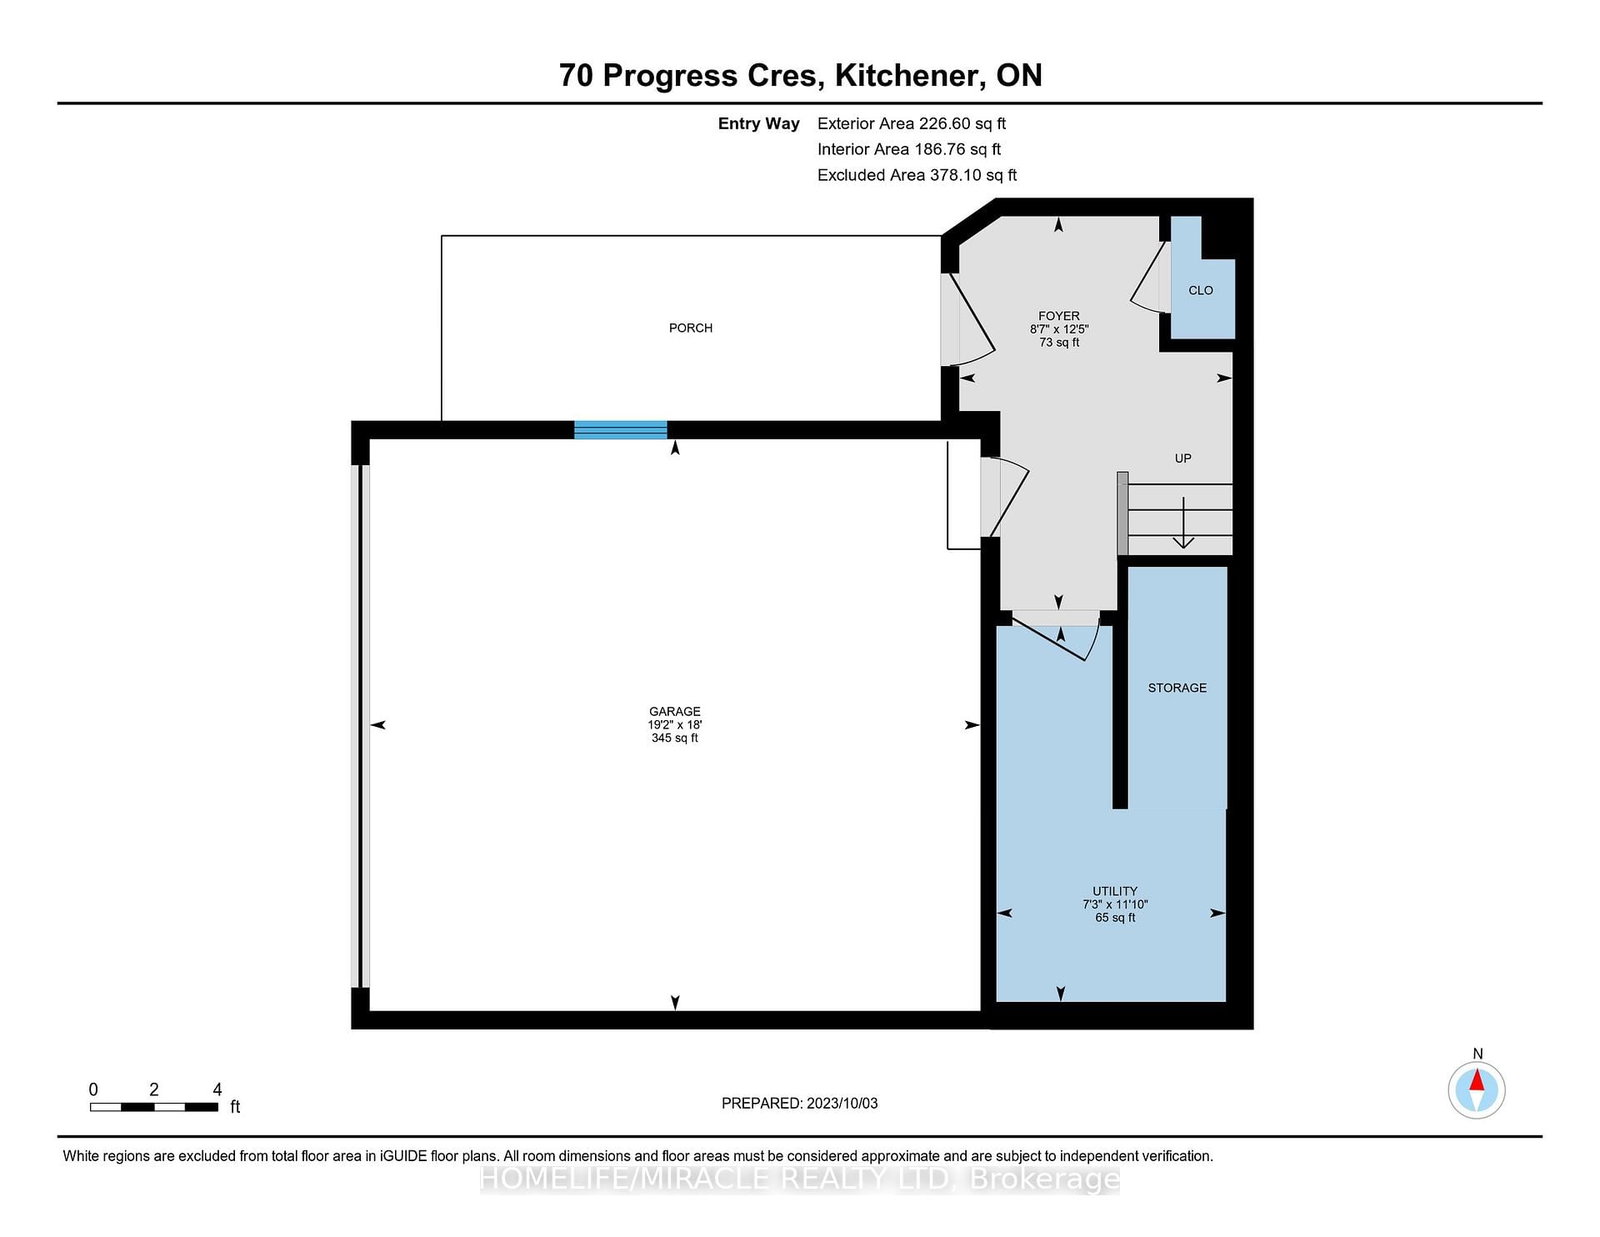

Foyer (2.0 × 2.0)
Ceramic Floor · W/O To Garage
Level: Main

Kitchener, Ontario N2R 0R7
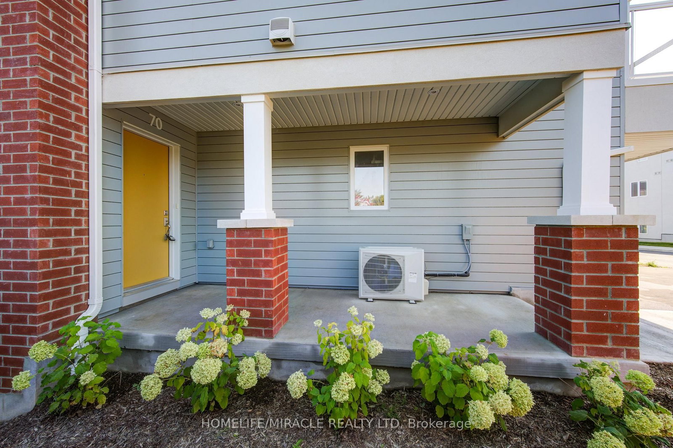
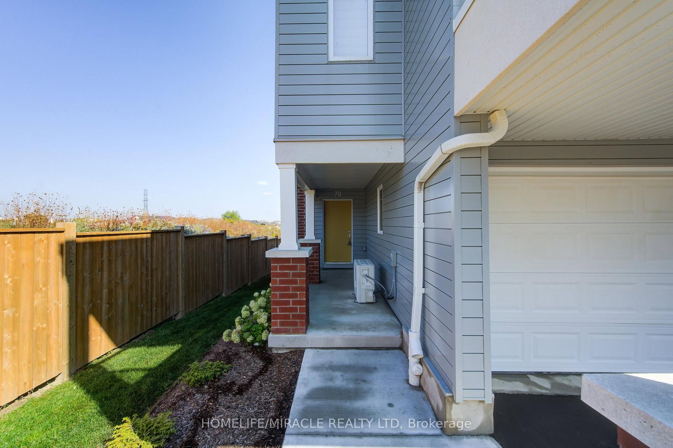
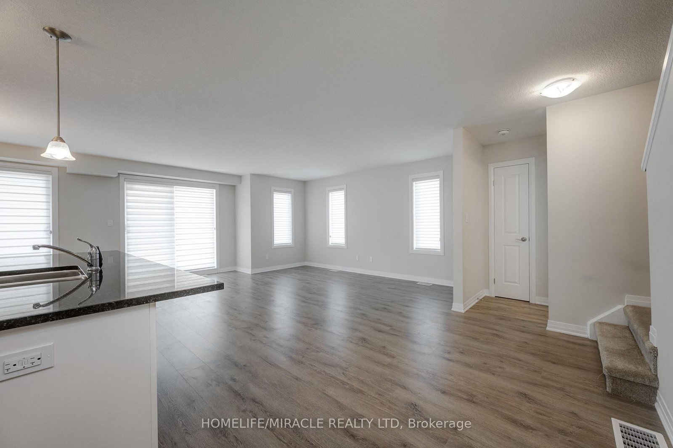
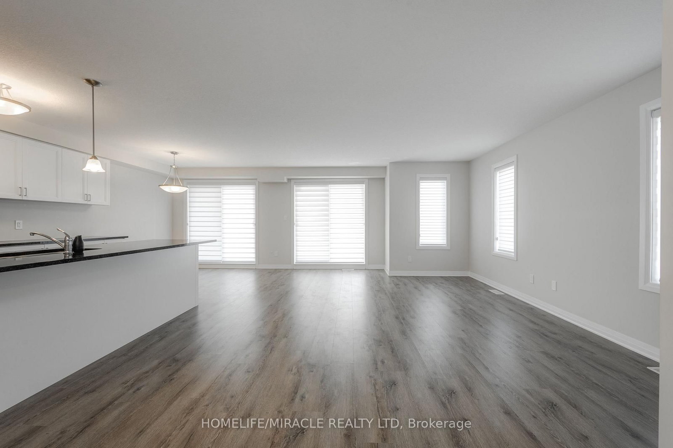
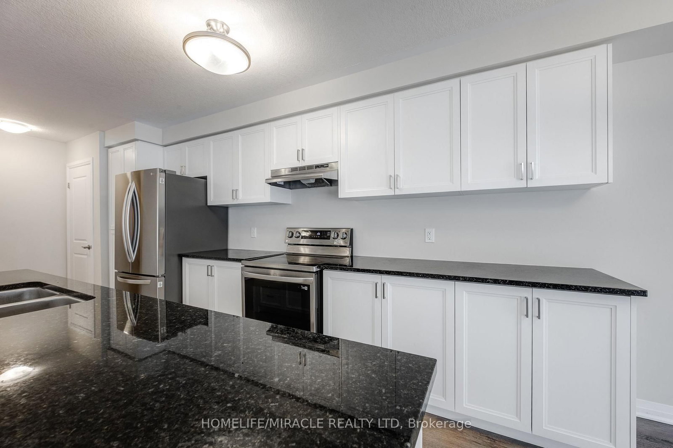
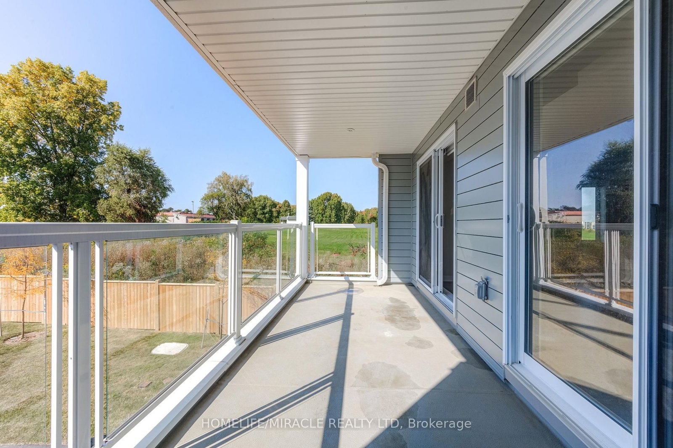
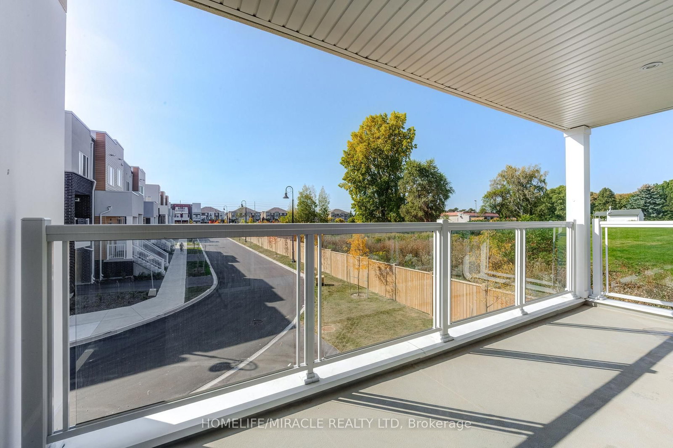
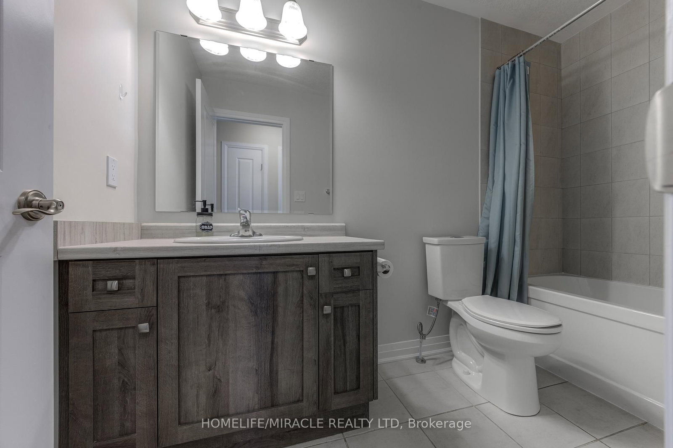
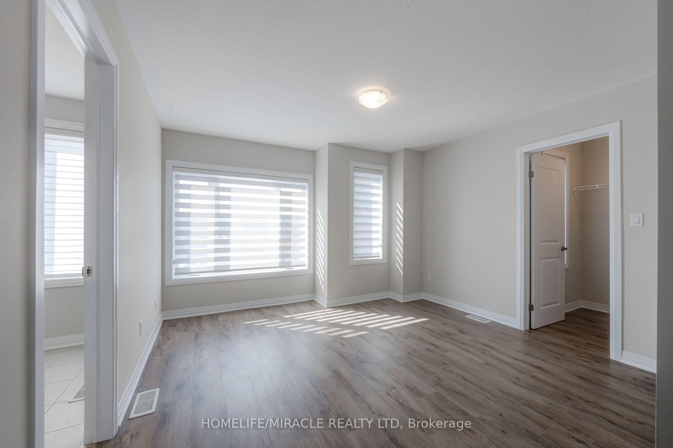
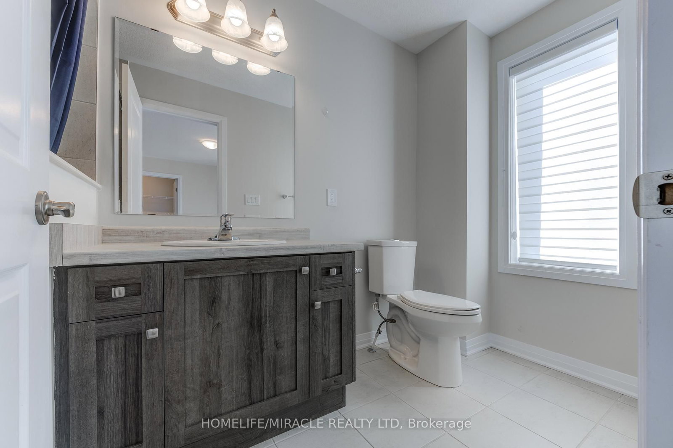
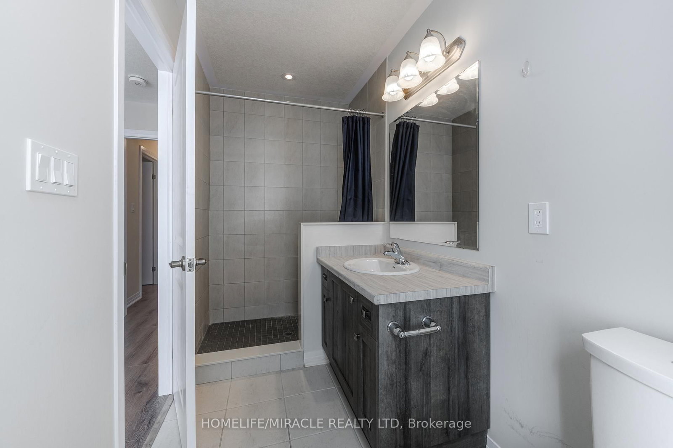
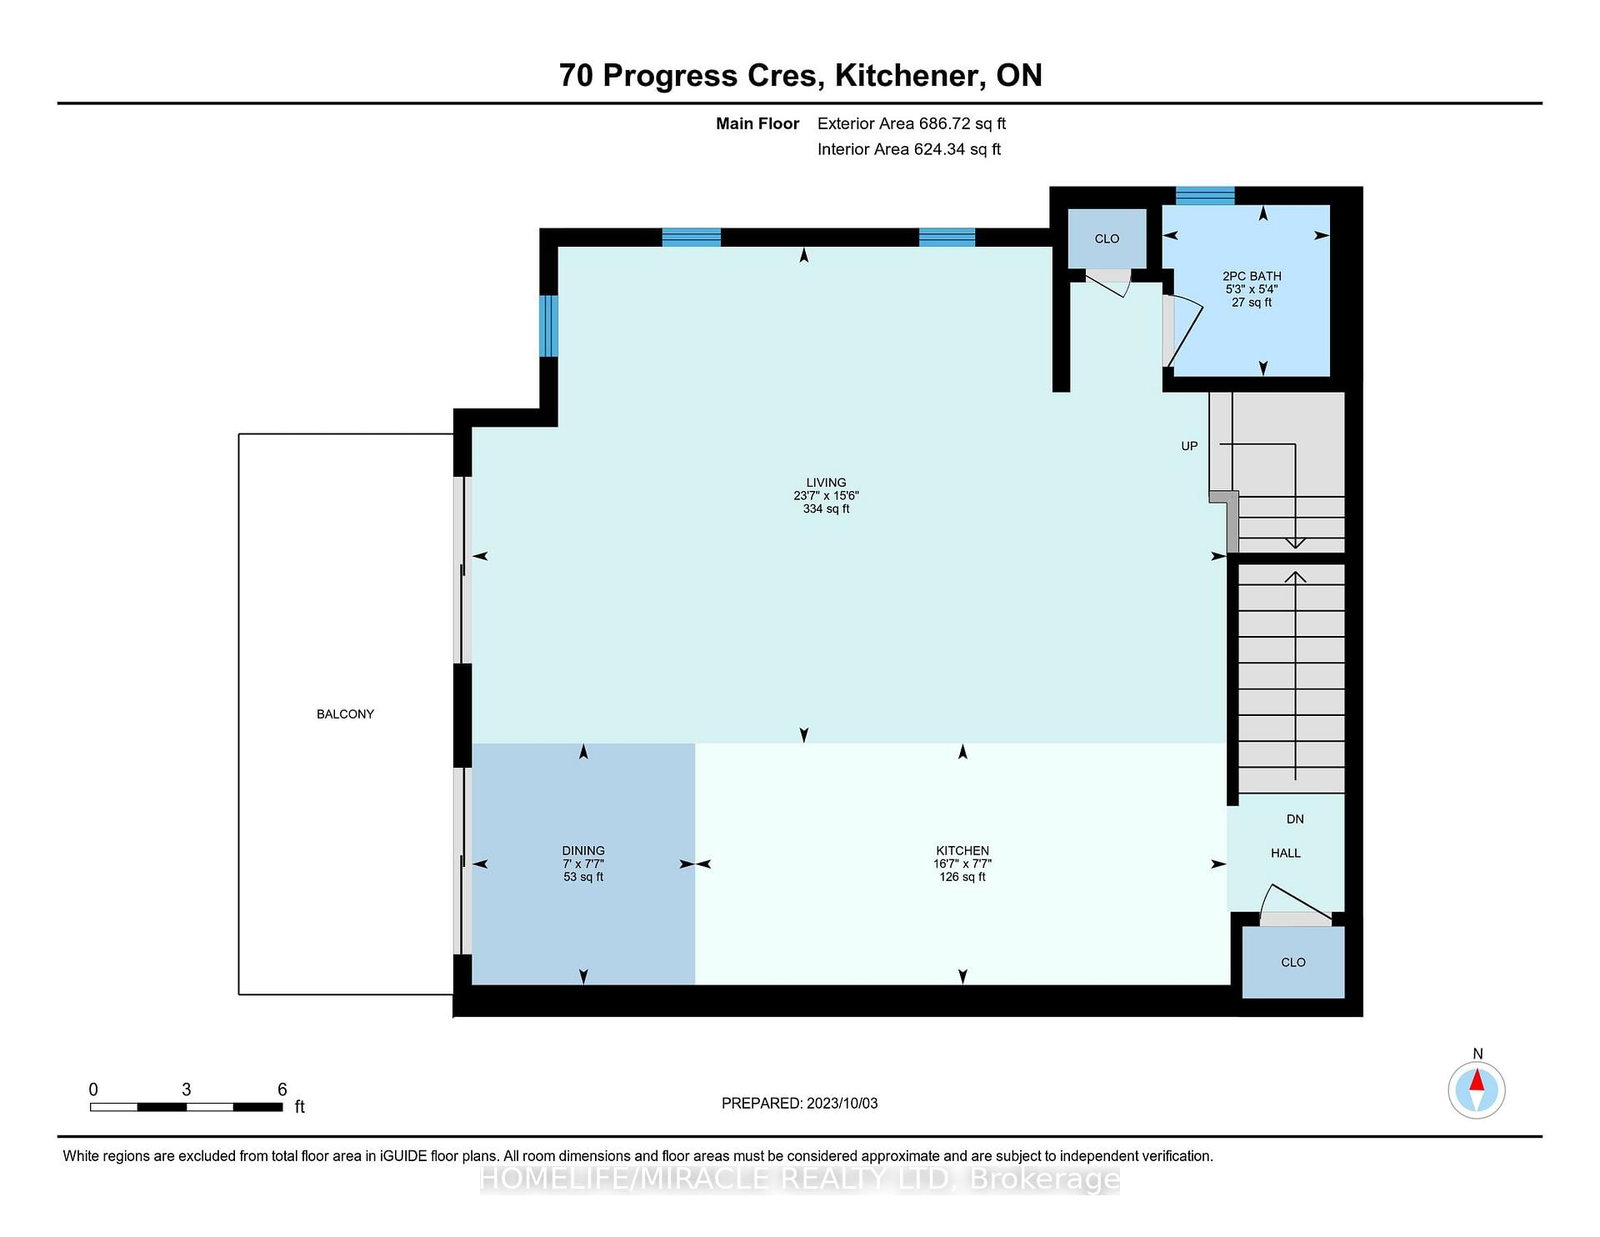
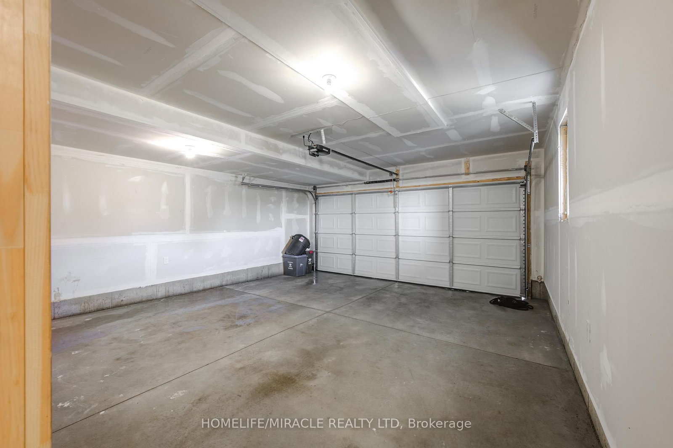
Welcome to 70 Progress Ave! This spectacular, fully furnished corner unit townhome is located in the highly desirable Huron Village community of Kitchener. Offering approximately 1,700 sq. ft. of bright, carpet-free living space, this almost new home features 3 bedrooms, 3 bathrooms, a double car garage, and the feel of a semi detached home with unobstructed views. The main floor boasts 9'ft ceilings, beautiful engineered wood flooring, and a spacious open concept layout. The upgraded kitchen features quartz countertops, a large centre island, extended cabinetry, high end stainless steel appliances, and a convenient pantry. Step outside to the large balcony perfect for relaxing or entertaining. A powder room and ample storage complete the main level. Upstairs, the spacious primary bedroom features a walk in closet and a 3 piece ensuite. Two additional generously sized bedrooms each offer walk in closets, along with a4-piece main bathroom and convenient upper floor laundry.**Fully furnished and Bell high-speed internet included** This home is ideal for those seeking comfort, style, and convenience. Additional features include Tarion Warranty coverage and a double car garage. Enjoy an excellent location close to top rated schools, parks, public transit, grocery stores, shopping plazas, scenic trails, and major highways. Don't miss this opportunity to live in one of Kitchener's most sought after communities!
Buy/Sell history for 70 Progress Ave, Kitchener, Ontario
Sale history on this site covers the last 2 years, the window permitted under the TRREB MLS® VOW agreement.
| Date Start | Date End | List Price | Price | Event | Listing ID |
|---|---|---|---|---|---|
| N/A | N/A | $599,900 | N/A | Pc | X13747196 |
Estimated value requires sign in
AI market estimates use sold comparables and are available after you sign in and accept MLS® VOW terms.
Ceramic Floor · W/O To Garage
Level: Main
Laminate · Balcony
Level: 2nd
Laminate · Balcony
Level: 2nd
Granite Counter · Pantry
Level: 2nd
Tile Floor · Window
Level: 2nd
Laminate · Window
Level: Upper
Laminate · Window
Level: Upper
Laminate · Window
Level: Upper
Ceramic Floor · B/I Closet
Level: Upper
Ceramic Floor · 4 Pc Ensuite
Level: Upper
Ceramic Floor · 4 Pc Bath
Level: Upper
Comparable sales require sign in
Closing prices and sold comps are available to registered visitors who accept MLS® VOW terms on this site.
Monthly Payment
$2,750
Total monthly payment
$3,081
Break-even down payment
100%
Expand Neighbourhood demographics to load Statistics Canada census charts.
Expand Market details to load neighbourhood price and activity trends.
$599,900
$599,900
CAD
Estimated market value
The trademarks MLS®, Multiple Listing Service® and the associated logos are owned by CREA and identify the quality of services provided by real estate professionals who are members of CREA.