


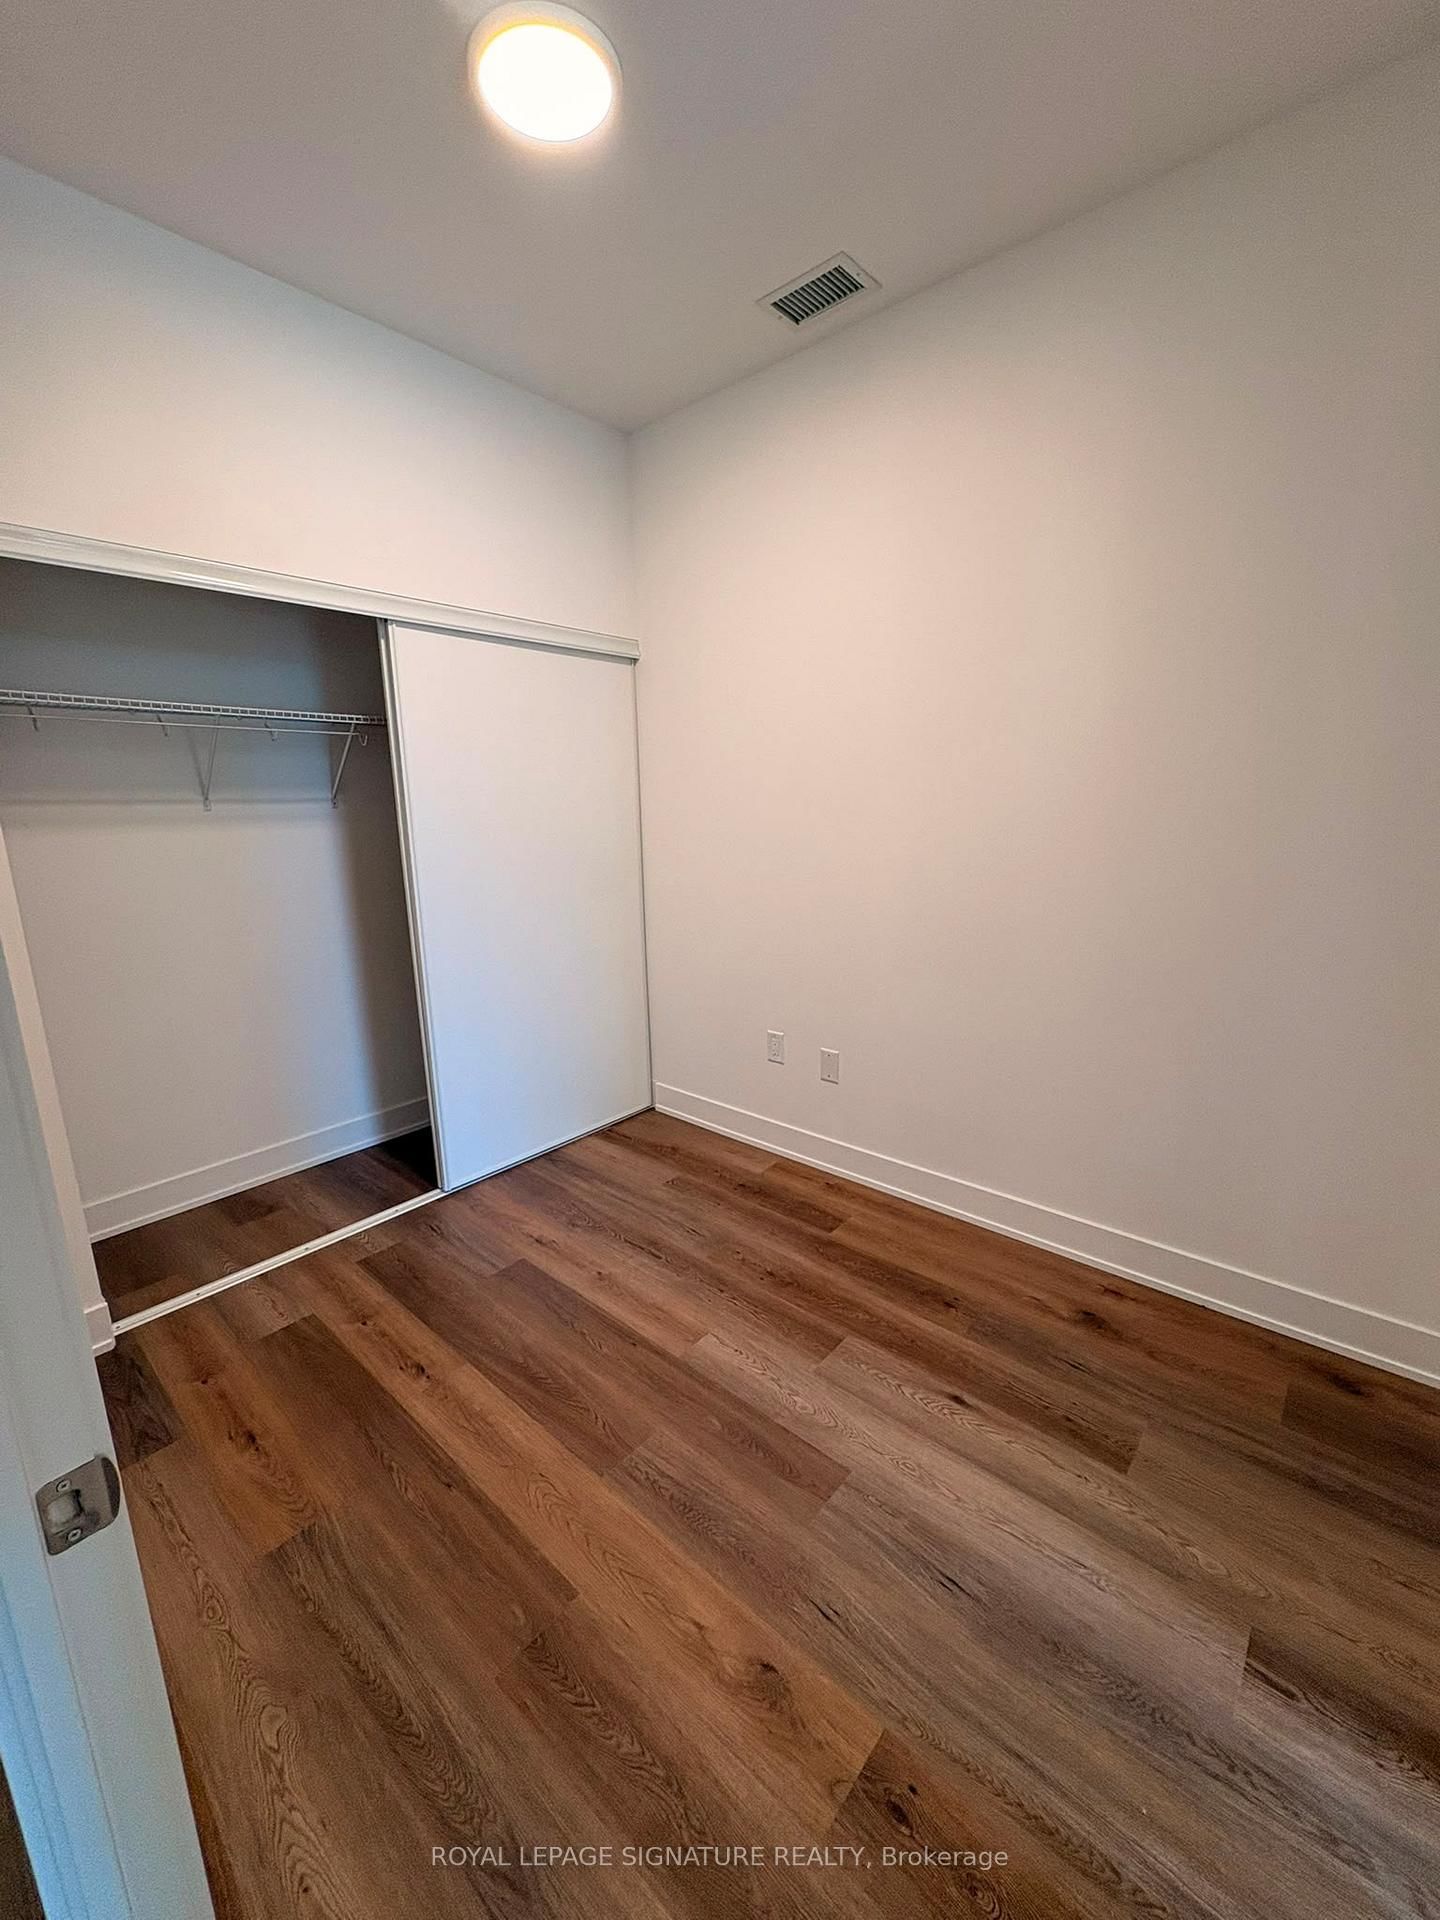


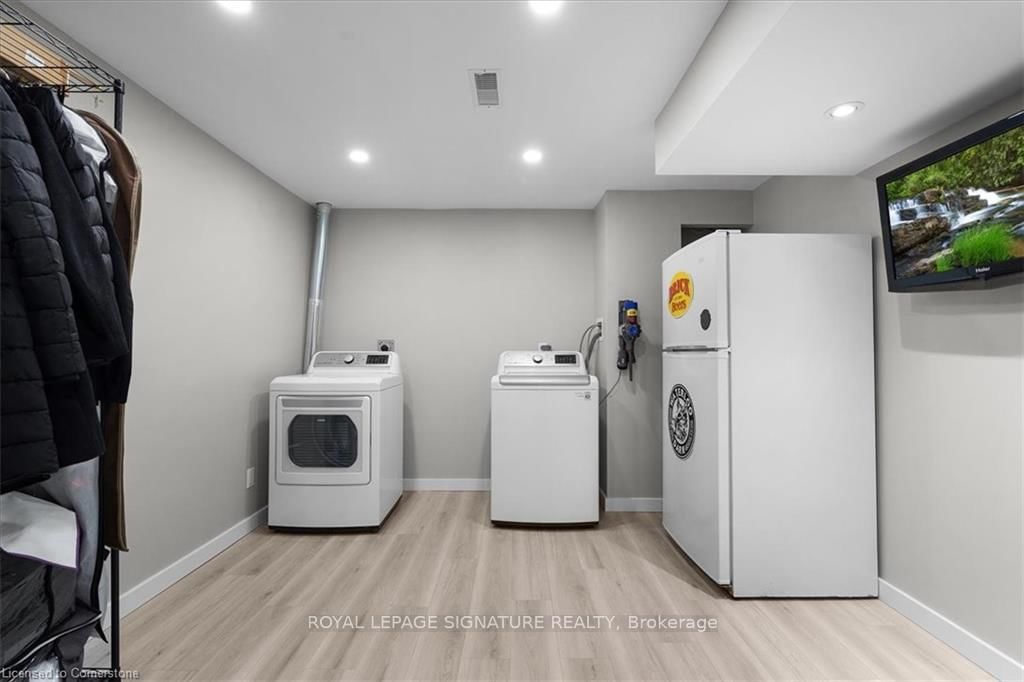


Living (3.71 × 5.56)
W/O To Yard
Level: Main

Kitchener, Ontario N2C 2M6
'Welcome to Unit #24 - 131 Traynor Avenue, a 3-bedroom, 2-bathroom condo with over 1300 sqft of finished livingspace. This end unit offers a bright, open layout offering lots of space to customize and make your own. Privatebalcony to enjoy your morning coffee, backyard patio to spend time outdoors or entertain guests, and an attached garage for added parking, storage and convenience. With a great location close to Fairview Park Mall, schools, transit, the LRT, and Highway 401, this property provides a practical option for a variety of people, whether families, professionals or downsizers.
Buy/Sell history for 24-131 Traynor Ave, Kitchener, Ontario
Sale history on this site covers the last 2 years, the window permitted under the TRREB MLS® VOW agreement.
| Date Start | Date End | List Price | Price | Event | Listing ID |
|---|---|---|---|---|---|
| N/A | N/A | $2,550 | N/A | For Lease | X14092934 |
Estimated value requires sign in
AI market estimates use sold comparables and are available after you sign in and accept MLS® VOW terms.
W/O To Yard
Level: Main
Tile Floor
Level: 2nd
Tile Floor · W/O To Balcony
Level: 2nd
Window · W/I Closet
Level: 3rd
Window
Level: 3rd
Window
Level: 3rd
2 Pc Bath
Level: 2nd
4 Pc Bath
Level: 3rd
Comparable sales require sign in
Closing prices and sold comps are available to registered visitors who accept MLS® VOW terms on this site.
Mortgage tools apply to sale listings.
Expand Neighbourhood demographics to load Statistics Canada census charts.
Expand Market details to load neighbourhood price and activity trends.
$2,550/mo
$2,550/mo
CAD
Estimated market value
The trademarks MLS®, Multiple Listing Service® and the associated logos are owned by CREA and identify the quality of services provided by real estate professionals who are members of CREA.